
PRODUCT PORTFOLIO / MERLINKEDI
Fire Door Systems for Demanding Projects.
Explore steel, wooden and steel-wood fire doors, along with coordinated door frame solutions for commercial and institutional projects.
PRODUCT FAMILIES
Explore the four families.
01 / PRODUCT FAMILY
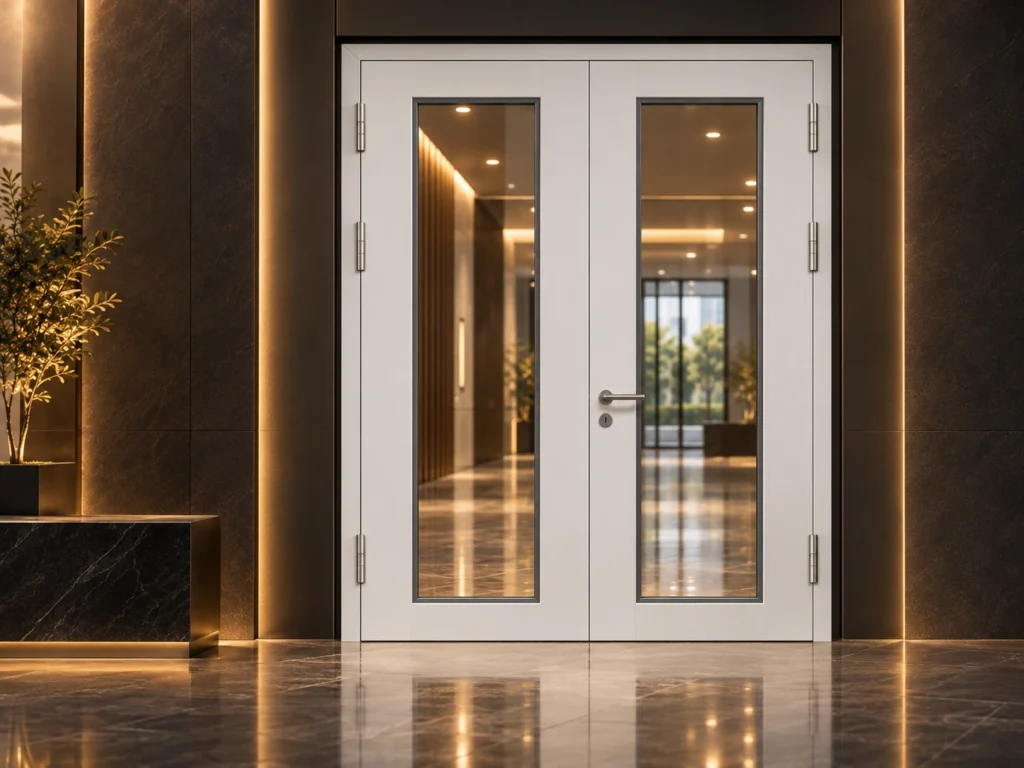
Steel Fire Doors
Fire-rated steel door systems for commercial, institutional and project-based applications.
View This System ↗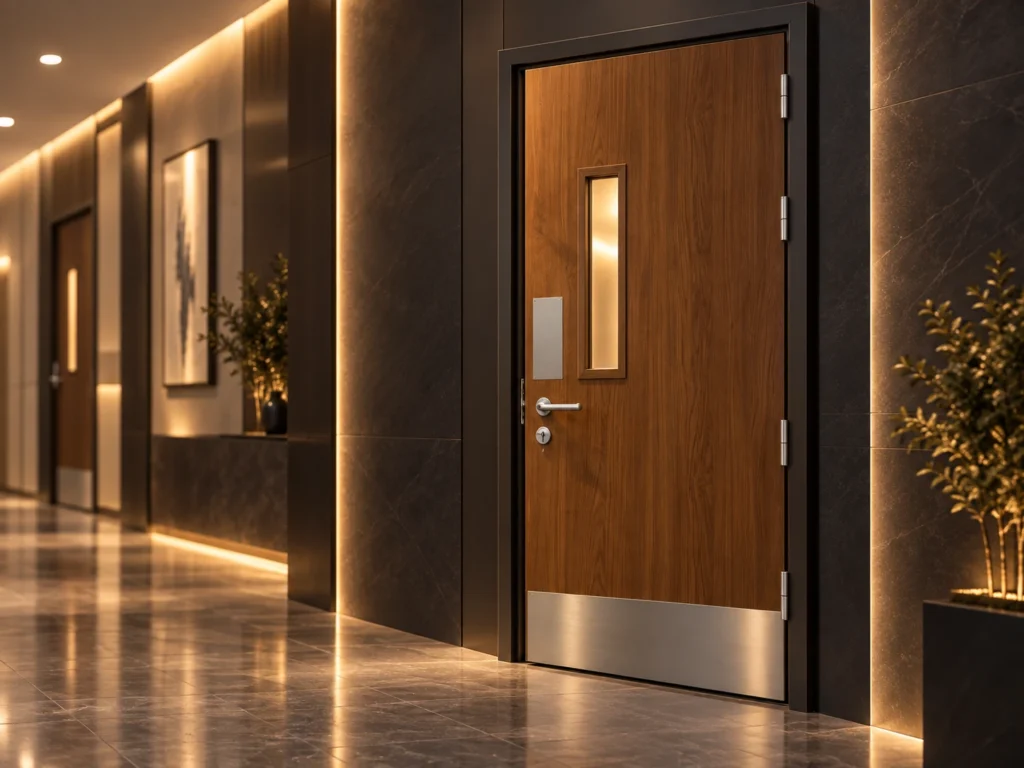
02 / PRODUCT FAMILY
Wooden Fire Doors
Architectural wooden fire door solutions balancing protection, finish and project flexibility.
View This System ↗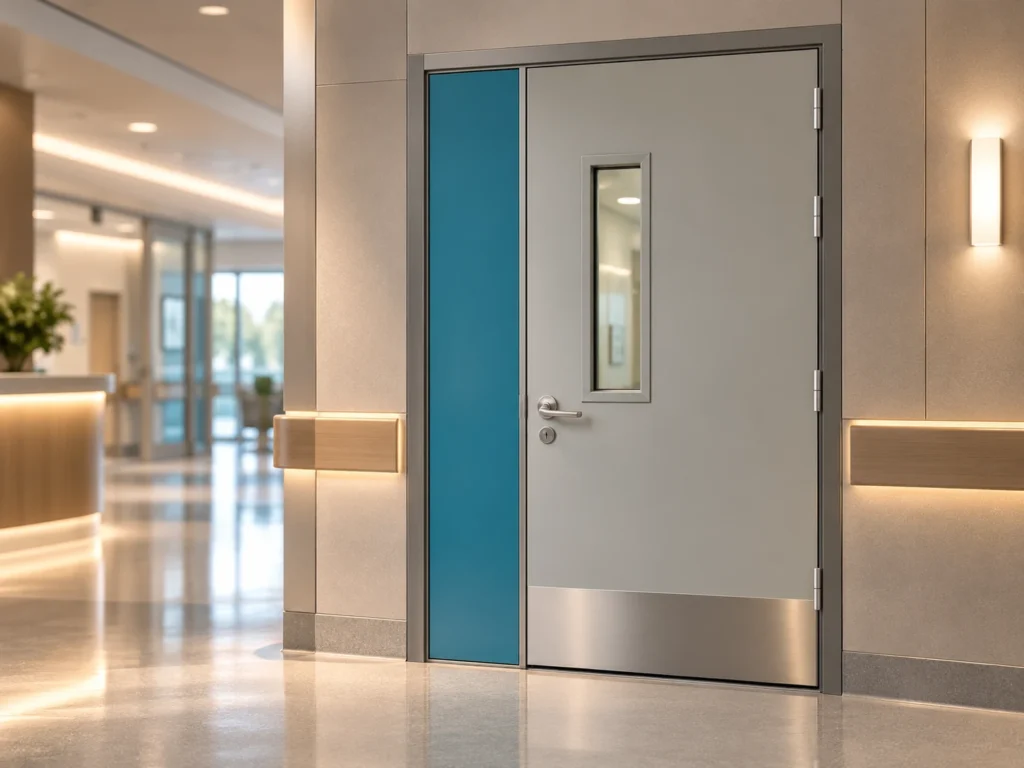
03 / PRODUCT FAMILY
Steel-Wood Fire Doors
Composite fire door solutions combining structural performance with a refined architectural appearance.
View This System ↗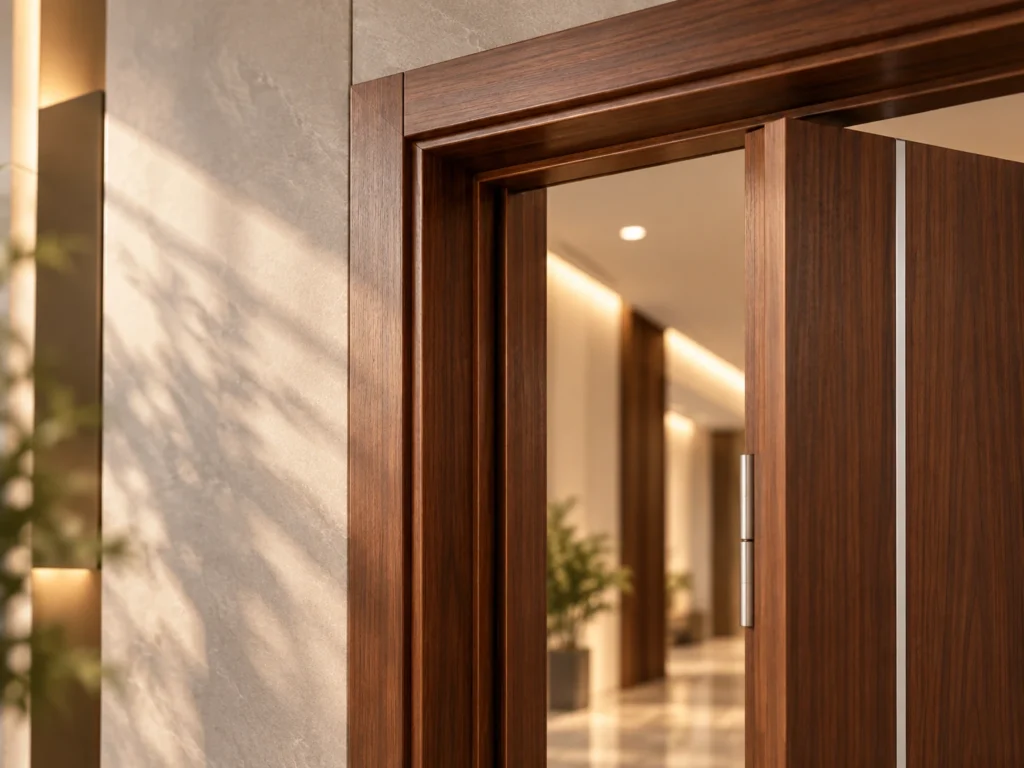
04 / PRODUCT FAMILY
Fire Door Frames
Coordinated frame systems designed to match selected fire door configurations.
View This System ↗02.5 — THE FULL CATALOG
Every system we ship.
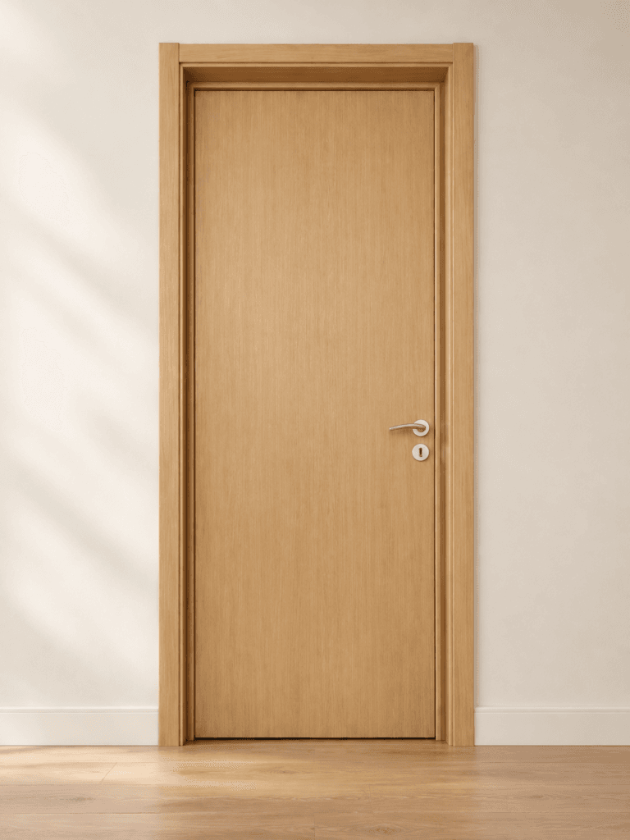
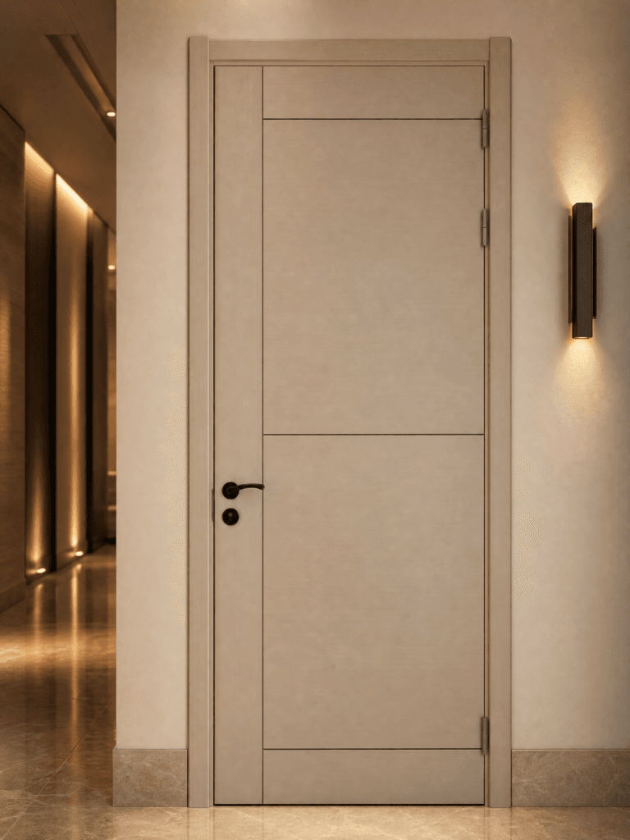
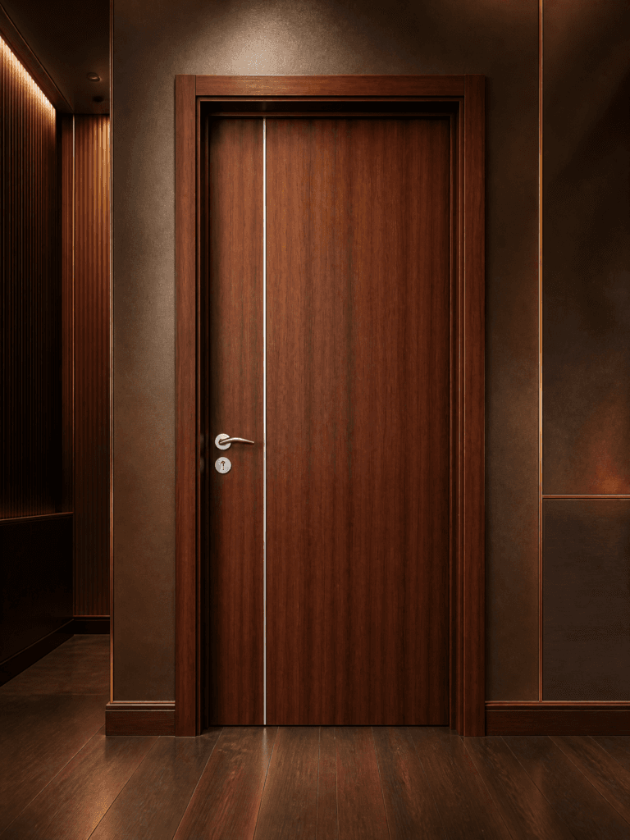
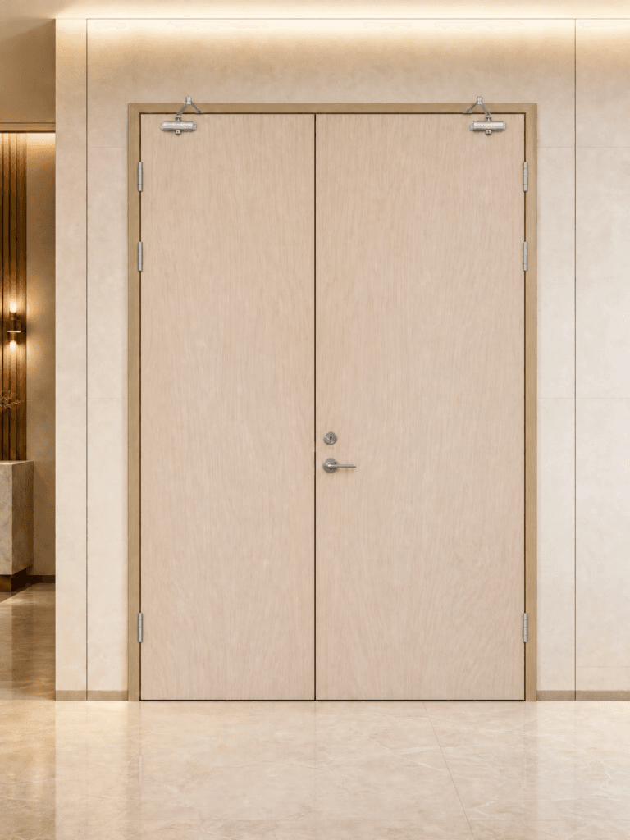
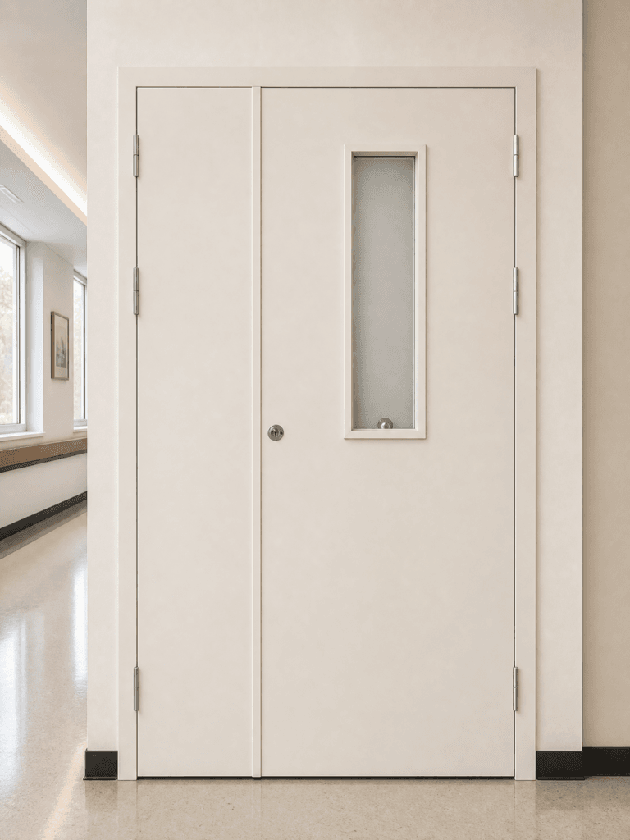
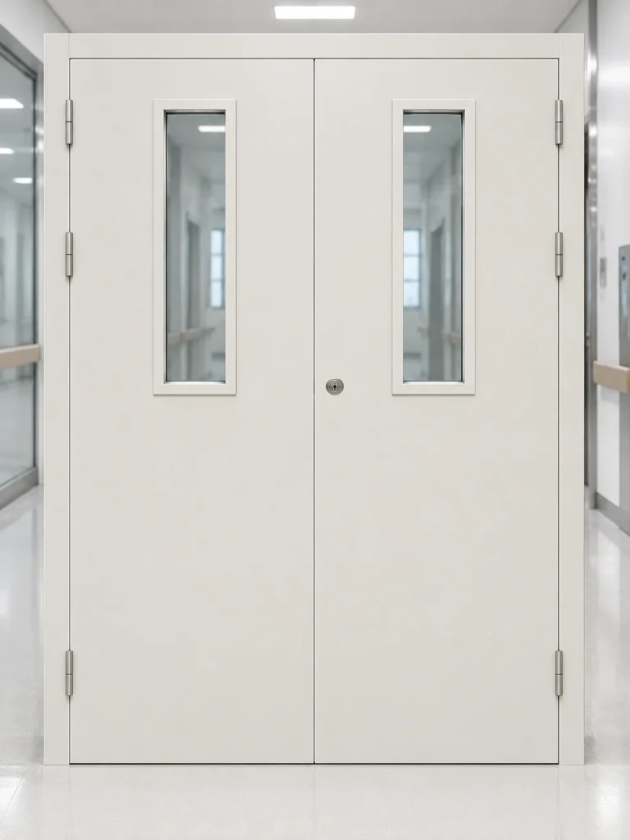
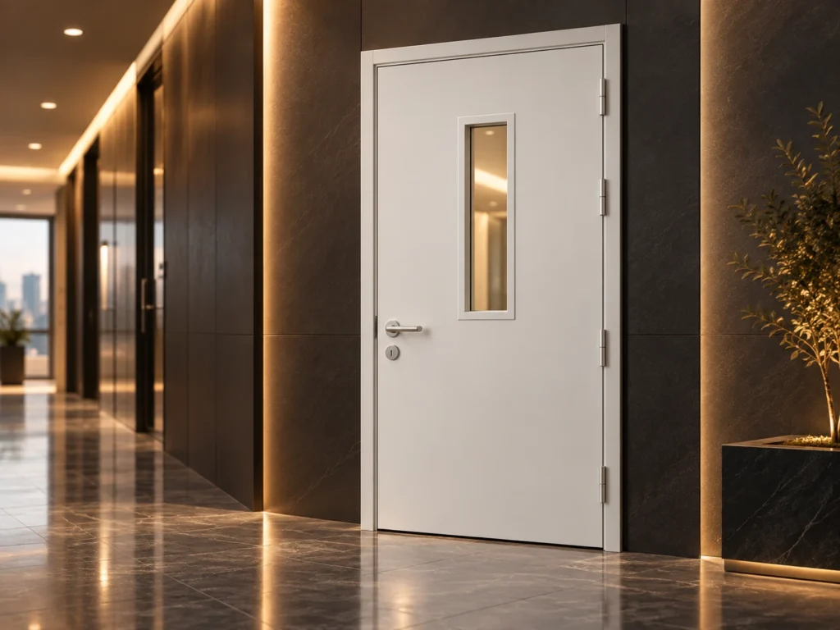
Eleven certified systems — door leaves, door sets and frames. Every listing links to the full specification, the certification record behind it and a direct inquiry line.
SYSTEM SELECTION
Choosing the Right Door System.
The appropriate door system depends on the building application, opening configuration, finish requirements and the relevant project specifications.
01
Door Construction
Steel, wooden and steel-wood systems.
02
Opening Configuration
Single-leaf, double-leaf and unequal-leaf arrangements, subject to the proposed system.
03
Finish & Appearance
Finishes and visual requirements reviewed according to the selected product.
04
Project Specifications
Door schedules, dimensions, hardware and required documentation.
PROJECT CONFIGURATION
Built Around Your Project Requirements.
Share your drawings, door schedules, dimensions, finish preferences and hardware requirements. Our team can review the proposed configuration and discuss suitable options for your project.
Discuss Your Project ↗Need a Project-Specific Door Solution?
Share your door type, target market, dimensions and project requirements with our team.